
New Construction



Address
676 Cherry Marie Drive, Jonesborough, TN
Price
$ 399,900
Property Attributes
- MLS#10001398
- TypeSingle Family
- Listing Status Active
- CountyWashington
- CityJonesborough
- AreaJonesborough-The Ridges Subdiv
- NeighborhoodMill Creek
- Zip37659
- StyleTraditional
- Year Built2026
- Taxes$ 3170
- Price$ 399,900
- Bedrooms3
- Full Bathrooms2
- Half Bathrooms1
- Sqr Footage1800
- Lot Size0.17 Acres
Data Source:
Tennessee Virginia Regional MLS (NETAR)
Property Description
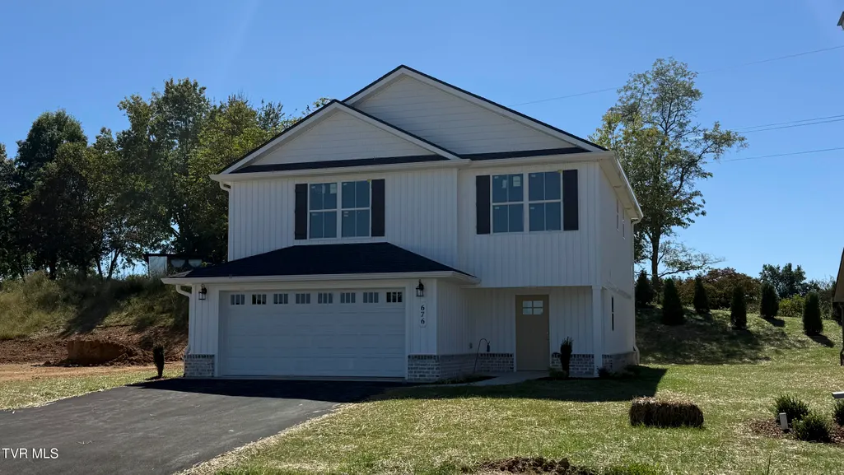
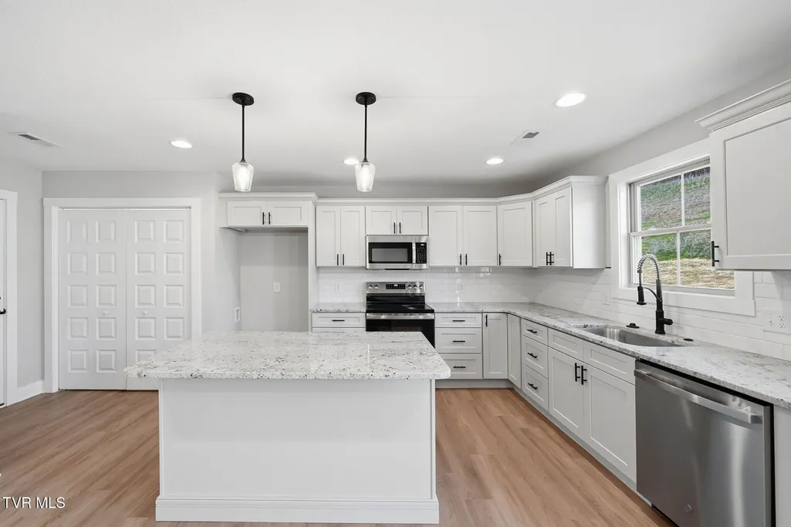
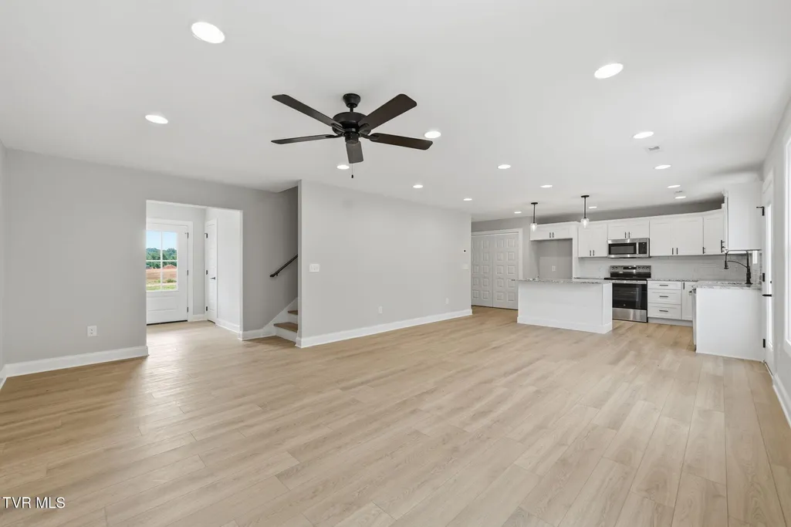
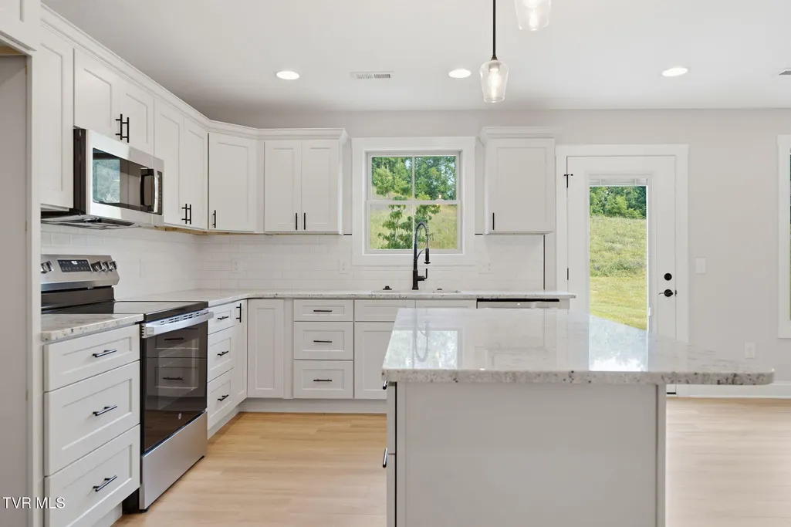
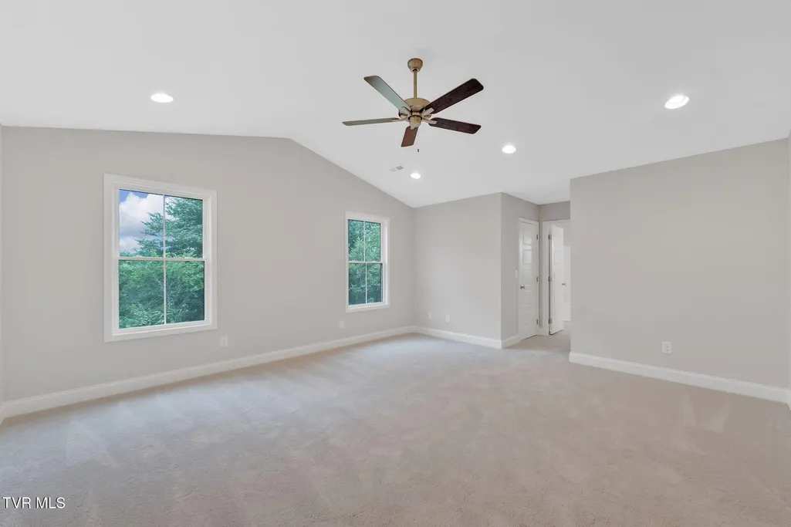
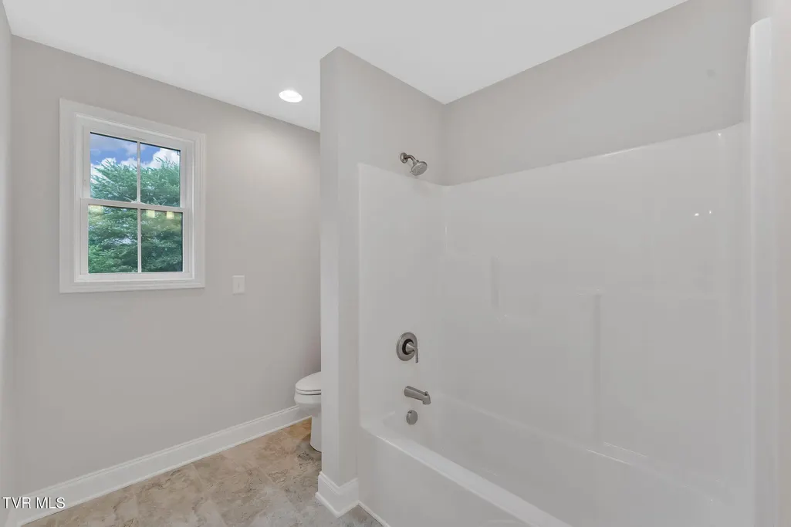
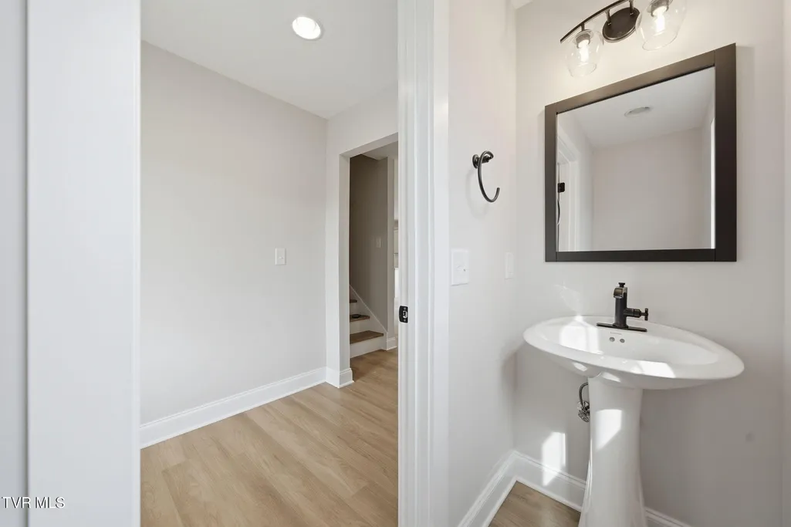
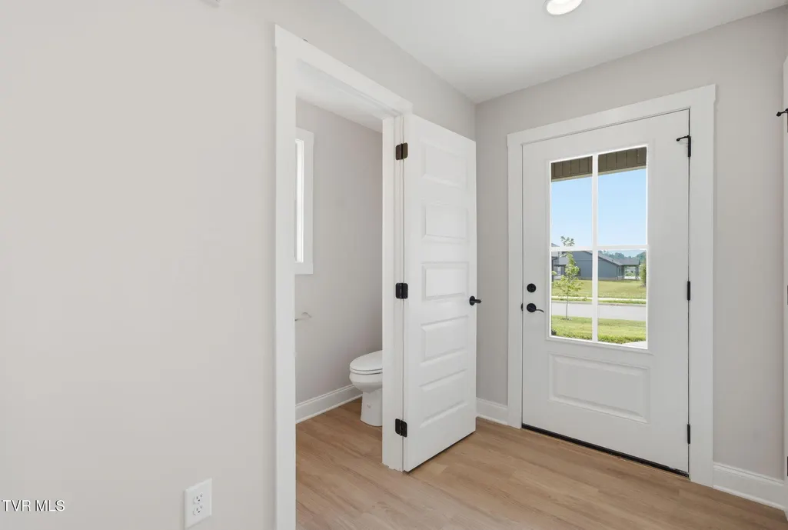
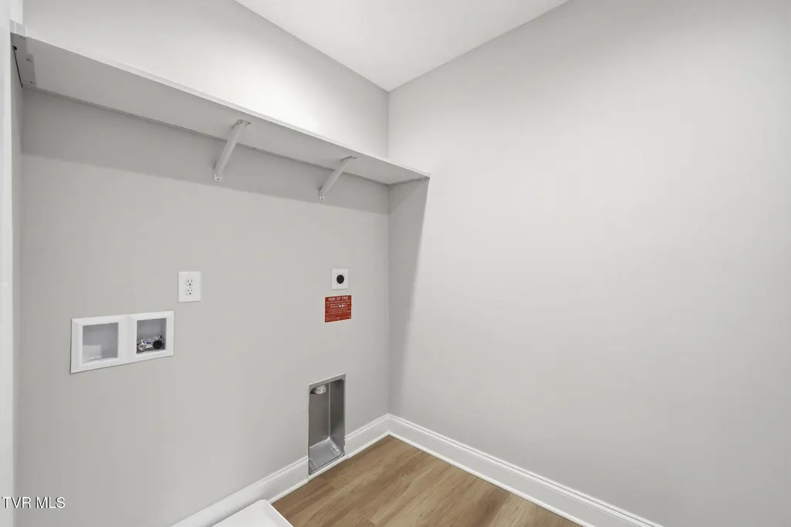
Brand-new construction in Jonesborough with approximately 1,800 square feet, 3 bedrooms, 2.5 baths, an attached two-car garage, and no HOA. 676 Cherry Marie Drive offers the kind of space and straightforward, comfortable floor plan that can be surprisingly difficult to find at this price point. The main level is open and spacious, with the living room, dining area, and kitchen flowing naturally together for everyday living and entertaining. The kitchen features granite countertops, stainless steel appliances, generous cabinetry and counter space, a tile backsplash, pantry, and island. Finishes throughout the home were selected to be attractive, practical, and easy to live with, including LVP and tile flooring, nickel fixtures and hardware, and clean, timeless finishes. Upstairs, the primary suite offers excellent space with a large walk-in closet, double vanities, and a spacious private bath. Two additional bedrooms provide plenty of room for family, guests, hobbies, or a home office, and the second-floor laundry keeps everyday chores conveniently close to the bedrooms. One of this home's real strengths is its usable space. The rooms are comfortably proportioned, storage is generous, and the floor plan makes excellent use of approximately 1,800 square feet without sacrificing room size. Built by a local builder using local workers and tradespeople who live and work in Northeast Tennessee, this home reflects the experience, accountability, and pride that come from building in your own community. Located just minutes from Historic Downtown Jonesborough, the home offers convenient access to restaurants, shopping, community events, and Johnson City while retaining the charm of Jonesborough living. Currently under construction with estimated completion in October 2026. Similar completed-home photographs are included to illustrate the floor plan and comparable finishes.
| Elementary School | Middle School | High School |
|---|---|---|
| Jonesborough Elementary School | Jonesborough Middle School | David Crockett High School |
| Price History | |
|---|---|
| 9/25/2026 | Listed $399,900 |
General Features
| Sewer | Public Sewer |
|---|---|
| Heating | Electric,Heat Pump |
| Cooling | Heat Pump |
| Utilities | Electricity Connected,Sewer Connected,Water Connected,Underground Utilities |
| Roof | Asphalt,Shingle |
| Appliances | Dishwasher,Disposal,Electric Range,Microwave |
| Zoning | PRD |
| Garage Spaces | 2 |
| Patio/Porch Features | Front Porch,Rear Patio |
| Architectural Style | Traditional |
| Security Features | Smoke Detector(s) |
| Construction Materials | Brick,Vinyl Siding |
| Year Built | 2026 |
| Topography | Level |
| Property Subtype | Single Family Residence |
| Community Features | Sidewalks |
| County | Washington |
| New Construction | true |
| Property Type | Residential |
| HOA | false |
| Attached Garage | false |
| Subdivision Name | Mill Creek |
| Total Rooms | 6 |
| Full Baths | 2 |
| Status | Active |
| Directions | From the intersection of W. Market Street and State of Franklin Road in Johnson City, take US-11E S/US-321 S toward Jonesborough for approximately 7 miles. Turn right onto New Hope Road and continue approximately 0.2 mile. Turn left onto Catalina Court, left on Cherry Marie Dr. Home on right. |
| High School | David Crockett |
| City | Jonesborough |
| MLS Area | 309 - Jonesborough/The Ridges Subdiv |
| Lot Size Units | Acres |
| Lot Size Square Feet | 7405.2 |
| Elementary School | Jonesborough |
| Home Warranty Y/N | true |
| Middle/Junior High School | Jonesborough |
| Property Condition | New Construction |
| MLS Area Minor | 309 - Jonesborough/The Ridges Subdiv |
| Structure Type | House |
| Standard Status | Active |
| Conventional | true |
| Financing_co_VA_sp_Loan | true |
| Vinyl Siding | true |
| Cash | true |
Interior Features
| Interior Amenities | Entrance Foyer,Granite Counters,Kitchen Island,Open Floorplan,Pantry,Walk-In Closet(s) |
|---|---|
| Flooring | Ceramic Tile,Luxury Vinyl |
| Air Conditioning Y/N | true |
| Heating Y/N | true |
| Window Features | Insulated Windows |
| Half Baths | 1 |
| Laundry Features | Electric Dryer Hookup,Washer Hookup |
| Total Bedrooms | 3 |
| Total Baths | 3 |
| Attic Crawl Opening | true |
Exterior Features
| Parking Features | Driveway,Asphalt,Garage Door Opener |
|---|---|
| Water Source | Public |
| Lot Size Area | 0.17 |
| Foundation Details | Slab |
| Building Area Total | 1800 |
| Lot Dimensions | 60x129 |
| Lot Size Acres | 0.17 |
| Exterior_sp_Finish_co_Brick4 | true |
Amenities
- Foreclosure
- Views
- Short Sale
- New Construction
- Adult 55+
- Lease To Own
- No HOA Fees
- Furnished
- Primary On Main
- Air Conditioning
- Seller Finance
- Green
- Fixer Upper
- Horse
- Golf
- Fireplace
- Deck
- Garage
- Basement
- Pool
Property vs Single Family Average in 37659
Price
Taxes
Year Built
 Tennessee Virginia Regional MLS All information deemed reliable but not guaranteed. All properties are subject to prior sale, change or withdrawal. Neither listing broker(s) or information provider(s) shall be responsible for any typographical errors, misinformation, misprints and shall be held totally harmless. Listing(s) information is provided for consumer's personal, non-commercial use and may not be used for any purpose other than to identify prospective properties consumers may be interested
 Great Smoky Mountains Association of REALTORS® All information deemed reliable but not guaranteed. All properties are subject to prior sale, change or withdrawal. Neither listing broker(s) or information provider(s) shall be responsible for any typographical errors, misinformation, misprints and shall be held totally harmless. Listing(s) information is provided for consumer's personal, non-commercial use and may not be used for any purpose other than to identify prospective properties consumers
